Eden House Dubai Hills
Home/Projects/Eden House Dubai Hills
Off-Plan

Eden House Dubai Hills

Architect-designed 5BR villas in Dubai Hills from AED 18M

Starting from
AED 18M
Bedrooms
5–5 BR
Handover
TBA
Location
Dubai Hills Estate, Dubai
Size
6,185–7,820 sqft
Media

Gallery

1 / 2
Overview

About This Project

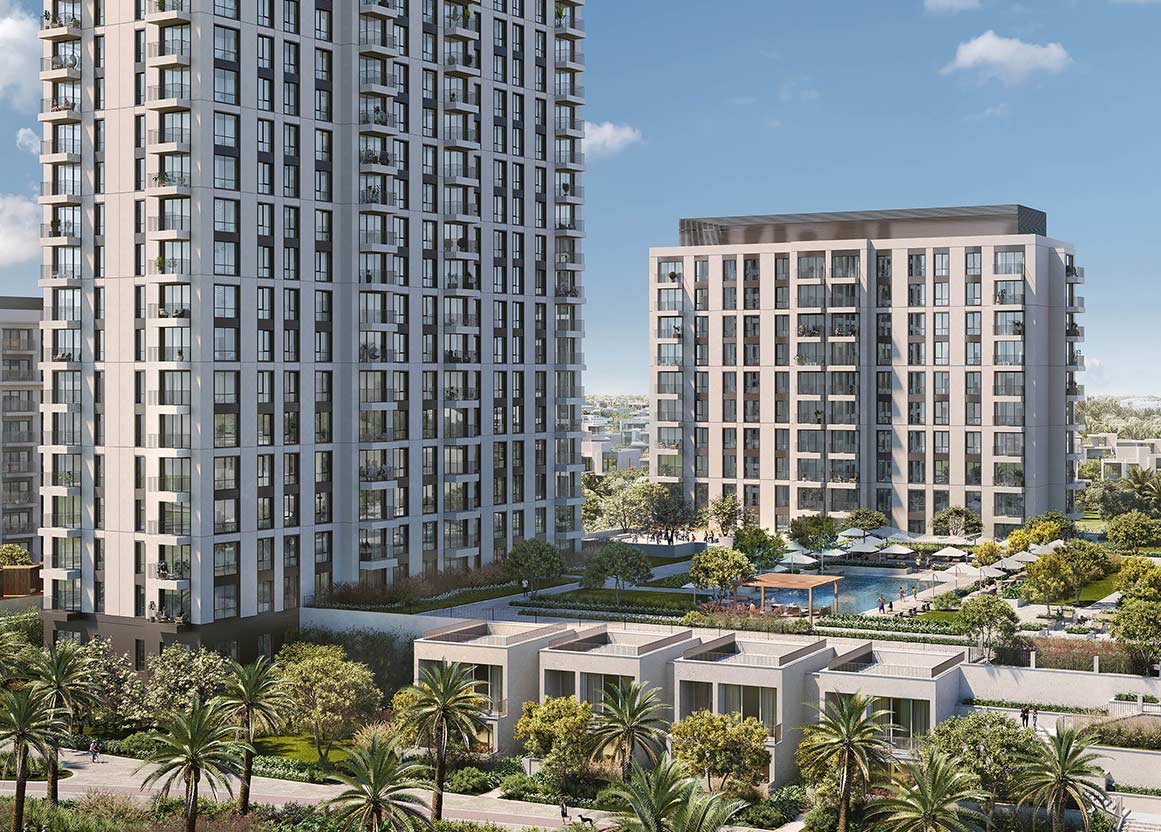
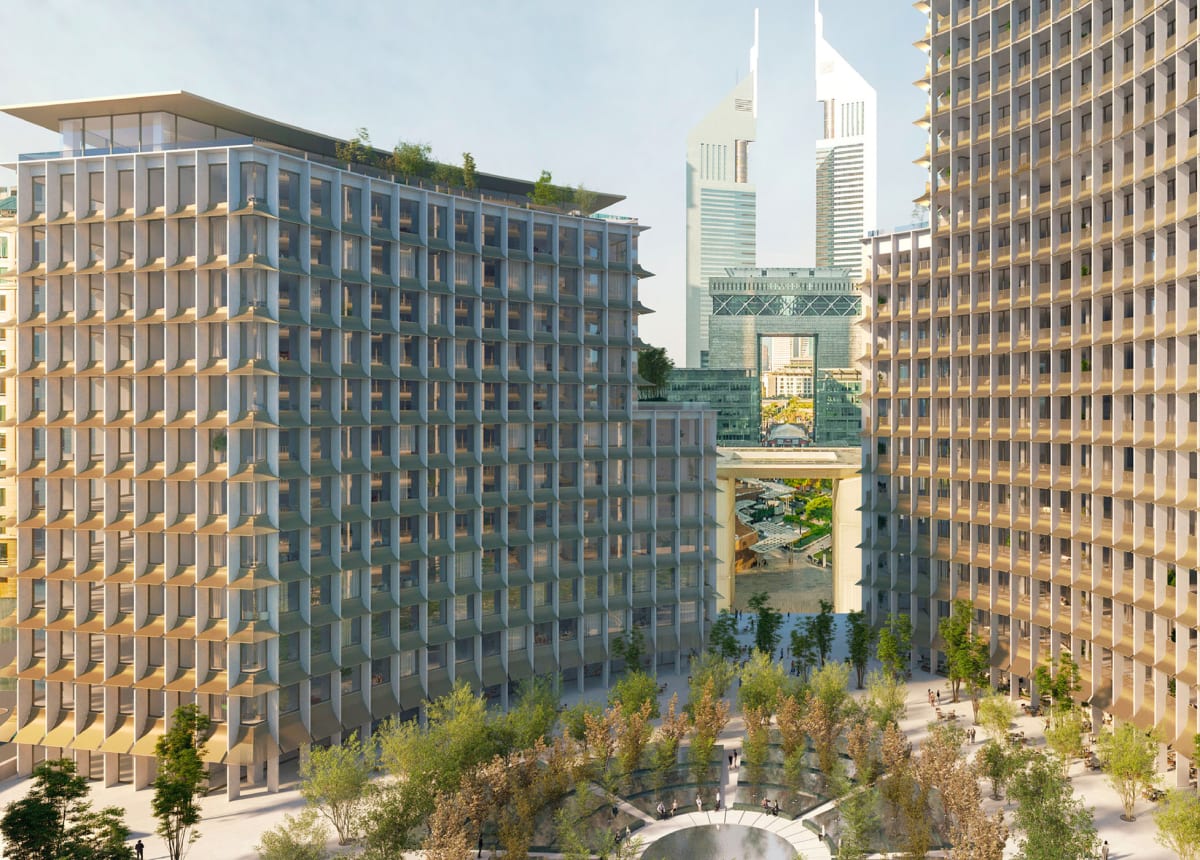
Eden House Dubai Hills is a boutique villa community by H&H Development, designed in collaboration with the globally recognised Hopkins Architects. Two villa types are available — Type A (6,185 sq. ft) with home offices and laundry rooms, and Type B (7,820 sq. ft) with rooftop terraces and panoramic green views. Every residence sits on a generous plot of 8,030–10,969 sq. ft and comes with a private pool, garden, elevator, staff quarters, and garage. Dubai Hills Estate is one of Dubai's most established master communities, minutes from Al Khail Road. Downtown Dubai and Business Bay are roughly 20 minutes away, Dubai International Airport around 25. Residents have direct access to the 18-hole Dubai Hills Golf Club with Burj Khalifa views, Dubai Hills Mall (650+ shops), the longest park in any Dubai residential community, and top schools including GEMS Wellington Academy and King's College Hospital. At AED 18M, these villas target serious end-users and long-term investors alike. Five-bedroom villas in Dubai Hills Estate currently command rental rates from AED 320,000 per year, making yields credible. A flexible payment plan is offered, and buyers at this price point qualify for the UAE 10-year Golden Visa. Handover date is to be announced — enquire for the latest construction timeline.

Villa5–5 BR
💎luxury⛳golf🏘community
Returns

Investment Highlights

✦

Starting rental price for 5-bedroom villas in Dubai Hills Estate is AED 320K per year as of Q4 2024

✦

Eligibility for 10-year Golden Visa for properties valued at AED 2M or more

✦

Adjacent to Al Khail Road with convenient access to Downtown Dubai, Business Bay, and Dubai International Airport

✦

Located within Dubai Hills Estate, home to an 18-hole golf club, Dubai Hills Mall, and Dubai Hills Park

Layouts

Floor Plans & Sizes

5BR
5BR Type A6,185 sqft
On request
5BR
5BR Type B7,820 sqft
On request
2 unit types available
Size range 6,185–7,820 sqft
Lifestyle

Amenities & Features

🏊Swimming Pool
🏊Children Pool
🏋Gym
💆Spa Center
🏋Fitness Center
🌳Private Garden
🌅Rooftop Terrace
✦Elevator
✦Staff Quarters
🚗Garage
✦Storage Area
Connectivity

Commute Times

🚗
Well Connected Location
Approximate driving times from this development
📍
Downtown Dubai
16 min by car
⛵
Dubai Marina
22 min by car
✈️
DXB Airport
24 min by car
✈️
DWC Airport
38 min by car
📍
Downtown Dubai and Business Bay
20 min by car
✈️
Dubai International Airport
25 min by car
Where Is It

Location & Nearby

Questions

Frequently Asked Questions

Eden House Dubai Hills is a boutique off-plan villa community developed by H&H Development in Dubai Hills Estate. The architecture is designed by internationally acclaimed Hopkins Architects, known for landmark projects worldwide. The development offers two types of 5-bedroom villas set on private plots with premium finishes throughout.

Two villa configurations are available: Type A at 6,185 sq. ft and Type B at 7,820 sq. ft. Both sit on plots ranging from 8,030 to 10,969 sq. ft. Type A includes a home office and laundry room, while Type B features a rooftop terrace with panoramic views of the surrounding greenery.

Villas in Eden House Dubai Hills start from AED 18,000,000. A flexible payment plan is available, and purchasing at this price point qualifies buyers for the UAE 10-year Golden Visa, which extends to spouses, children, and domestic staff.

Every villa comes with a private pool, landscaped garden, terrace, balconies, an internal elevator, storage areas, staff quarters, and a garage. The community also features adult and children's pools surrounded by trees, a spa, and a fully equipped fitness centre.

The community is situated in Dubai Hills Estate, directly adjacent to Al Khail Road, one of Dubai's main arterial highways. Downtown Dubai and Business Bay are approximately 20 minutes away by car, and Dubai International Airport is around 25 minutes. The location makes commuting to most key business and leisure destinations straightforward.

Residents are steps from Dubai Hills Golf Club, an 18-hole course with direct views of Burj Khalifa and Downtown Dubai. Dubai Hills Mall — home to over 650 shops and restaurants — is within the same master community. Dubai Hills Park, the longest park in any Dubai residential development, is also nearby.

Several top-tier educational institutions are within a 10-minute drive, including GEMS Wellington Academy, GEMS International School, and GEMS New Millennium School. King's College Hospital London, one of Dubai's most respected medical facilities, is also within the same radius.

Five-bedroom villas in Dubai Hills Estate were achieving rental rates from AED 320,000 per year as of Q4 2024, providing a credible long-term income stream. The area's established infrastructure, golf course, and mall anchor make it one of Dubai's most resilient villa submarkets. The flexible payment plan and Golden Visa eligibility add further appeal for international investors.

Price range
AED 18M+
All prices in AED · subject to availability
✓ Freehold
Bedrooms
5–5 BR
Handover
TBA
Size
6,185–7,820 sqft

Free Consultation

Request More Information

Back to all projects
Starting fromAED 18M

More off-plan projects in Dubai Hills Estate

All 55 projects in Dubai Hills Estate →

More projects by H&H Development

All 7 H&H Development projects →

Disclaimer: We are a real estate agency and not the property developer. All information, including project details, prices, and availability, is subject to change and is provided for informational purposes only. The information displayed is based on data supplied by the developers. When you buy a property through our agency, you will purchase directly from the developer at the official developer price. Our service to you is free of charge, as we are compensated directly by the developers. We strive to ensure accuracy but for the most up-to-date and reliable details, please contact us directly.