Binghatti Horizons
Home/Projects/Binghatti Horizons
Ready

Binghatti Horizons

Ready studios & apartments in Dubai Silicon Oasis from AED 530K

Starting from
AED 530K
Bedrooms
0–2 BR
Handover
2017
Location
Dubai Silicon Oasis, Dubai
Size
484–1,496 sqft
Media

Gallery

Overview

About This Project

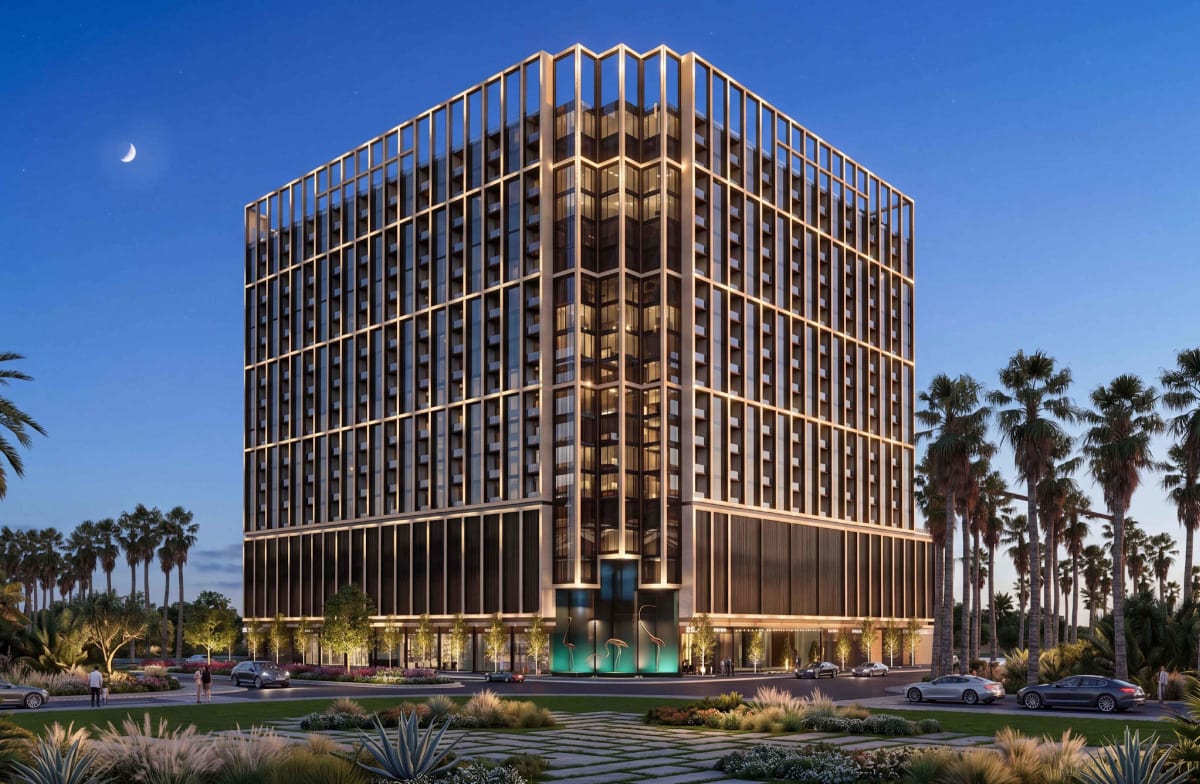
Binghatti Horizons stands out in Dubai Silicon Oasis for its architect-driven wave facade — balconies curve across an orange, white and dark glass exterior to create a flowing, sculptural silhouette. The 148-unit building houses studios from 484 sq. ft., one-bedroom apartments at 861 sq. ft., and two-bedroom units exceeding 1,496 sq. ft., all with open-plan kitchens and balconies with individual lighting. Completed in 2017, it is a ready-to-occupy asset with no construction risk. Dubai Silicon Oasis is a free zone and integrated technology park with its own retail, schools, clinics and dining — making daily life self-contained. The community sits at the intersection of Sheikh Mohammed Bin Zayed Road and Dubai Al Ain Road, putting Downtown Dubai about 20 minutes away and Dubai International Airport roughly 15 minutes by car. With prices starting at AED 530,000, Binghatti Horizons offers one of the more accessible entry points into Dubai's freehold market on a ready unit. Investors benefit from immediate rental income potential in a district known for a stable tenant base of tech-sector professionals. Flexible payment terms are available, making the transfer process straightforward for both end-users and buy-to-let buyers.

ApartmentStudio0–2 BR
Returns

Investment Highlights

✦

One-bedroom apartments yield an annual rental rate of AED 52K with ROI up to 9.6%

✦

Located in a progressive and continuously growing technology park — Dubai Silicon Oasis

✦

High demand for 1BR units ensures steady occupancy and rental income

✦

Convenient access to Sheikh Mohammed Bin Zayed Road and Al Ain-Dubai Road enhances connectivity

Layouts

Floor Plans & Sizes

SBR
Studio484 sqft
On request
1BR
1BR861 sqft
On request
2BR
2BR1,496 sqft
On request
3 unit types available
Size range 484–1,496 sqft
Lifestyle

Amenities & Features

🏊Swimming Pool
🏋Gym
🧒Children Play Area
🔥Barbecue Area
🌳Underground Parking
🛋Lobby with Lounge Area
🛡Security Services
✦Green Areas
Connectivity

Commute Times

🚗
Well Connected Location
Approximate driving times from this development
📍
Downtown Dubai
20 min by car
🛍️
Marina Mall
30 min by car
✈️
DXB Airport
15 min by car
✈️
DWC Airport
35 min by car
📍
Sheikh Mohammed Bin Zayed Road
10 min by car
📍
Al Ain
Dubai Road — 10 min by car
🌳
Central Park
10 min by car
Where Is It

Location & Nearby

Questions

Frequently Asked Questions

Binghatti Horizons is a completed 12-storey residential tower developed by Binghatti Developers in Dubai Silicon Oasis, Dubai. The building launched and handed over in 2017, making it a ready-to-move-in freehold property. It sits within the Dubai Silicon Oasis free zone, an integrated tech and residential community near Sheikh Mohammed Bin Zayed Road.

The tower offers three unit types across 148 total residences: studios at 484 sq. ft., one-bedroom apartments at 861 sq. ft., and two-bedroom apartments exceeding 1,496 sq. ft. All units feature open-plan kitchens and private balconies with built-in lighting. The variety of sizes makes the building suitable for singles, couples and small families alike.

Apartments in Binghatti Horizons start from AED 530,000, with the entry point typically corresponding to studio units. One- and two-bedroom apartments are priced higher depending on floor level and unit size. Flexible payment options are available, and because the building is ready, buyers avoid the uncertainty of off-plan timelines.

Residents have access to a swimming pool, a fully equipped gym, a children's playground, a barbecue area and a lobby with a dedicated lounge. The building also includes underground parking, 24-hour security and on-site service personnel. Each apartment's balcony features individual lighting, adding to both the building's aesthetic and residents' outdoor living experience.

Binghatti Horizons was designed with a deliberate rejection of straight angles — the architects instead used curved balconies that flow across the facade to create a wave-like visual effect. The orange and white exterior is accented by dark glass panels that add depth and allow natural light into each unit. The design concept draws from the spherical geometry of plant forms and the visual idea of an unobstructed horizon.

Dubai Silicon Oasis attracts a consistent pool of tenants from the technology, engineering and corporate sectors based within the free zone, supporting stable rental demand. With units starting at AED 530,000 and the building already complete, investors can generate rental income immediately without waiting for handover. The area's self-contained infrastructure — retail, schools, clinics — also supports long-term tenant retention.

Binghatti Horizons is approximately 15 minutes by car from Dubai International Airport and around 20 minutes from Downtown Dubai via Sheikh Mohammed Bin Zayed Road. The Dubai Al Ain Road interchange nearby provides direct connectivity to Academic City, Mirdif and Al Warqa. Public buses serving Dubai Silicon Oasis connect residents to the broader RTA network.

Binghatti Horizons was built by Binghatti Developers, one of Dubai's most active mid-market developers known for architecturally distinctive residential towers delivered across Jumeirah Village Circle, Business Bay and Dubai Silicon Oasis. The company is recognised for its signature colour-coded facades and consistent handover record. Binghatti Horizons itself was completed in 2017, demonstrating the developer's ability to deliver on schedule.

Price range
AED 530K+
All prices in AED · subject to availability
✓ Freehold
Bedrooms
0–2 BR
Handover
2017
Size
484–1,496 sqft

Free Consultation

Request More Information

Back to all projects
Starting fromAED 530K

More off-plan projects in Dubai Silicon Oasis

All 13 projects in Dubai Silicon Oasis →

More projects by Binghatti Developers

All 40 Binghatti Developers projects →

Disclaimer: We are a real estate agency and not the property developer. All information, including project details, prices, and availability, is subject to change and is provided for informational purposes only. The information displayed is based on data supplied by the developers. When you buy a property through our agency, you will purchase directly from the developer at the official developer price. Our service to you is free of charge, as we are compensated directly by the developers. We strive to ensure accuracy but for the most up-to-date and reliable details, please contact us directly.