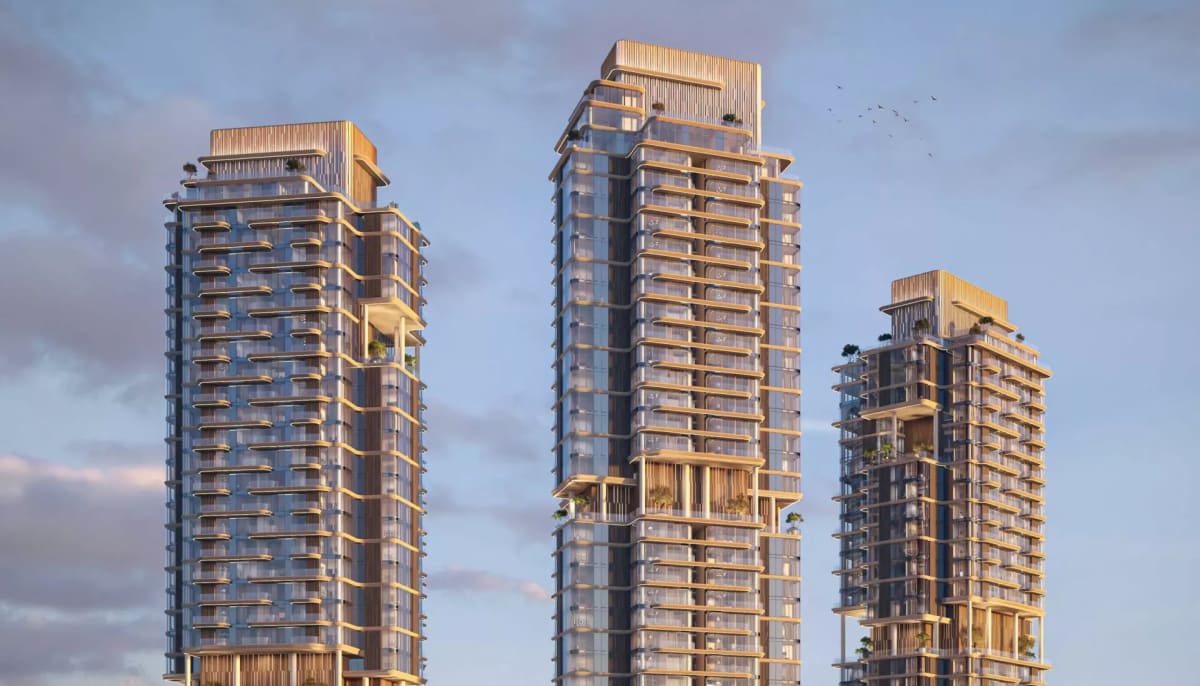
The Edit at d3
Home/Projects/The Edit at d3
Off-Plan

The Edit at d3

Canal-view residences in Dubai Design District from AED 2M

Starting from
AED 2M
Bedrooms
1–5 BR
Handover
Q2 2030
Location
Dubai Design District, Dubai
Size
754–9,398 sqft
Payment Plan
75/25
Media

Gallery

1 / 5
Overview

About This Project

The Edit at d3 is a trio of residential towers by Meraas rising along the Dubai Design District waterfront promenade. Architecture is built around soft curves, sky gardens, and natural materials — interiors use stone finishes, warm textures, and open balconies framing canal or city views. Homes range from 754 sq.ft one-bedrooms to 9,398 sq.ft five-bedroom penthouses with double-height living areas and private terraces. Dubai Design District sits minutes from Downtown Dubai and Business Bay, drawing a concentrated community of design, fashion, media, and tech professionals. Residents get direct access to the waterfront promenade, surrounded by galleries, concept stores, restaurants, and creative studios — a neighbourhood with genuine cultural energy rather than manufactured lifestyle branding. Priced from AED 2,000,000 with a 75/25 payment plan — 20% down, 55% during construction, and 25% on handover in Q2 2030 — the project targets both end-users and investors. Residential supply in d3 remains limited, and rental demand from creative-industry professionals is consistent, making this a credible long-term hold or income asset.

ApartmentPenthouse1–5 BR
🌊waterfront💎luxury
Returns

Investment Highlights

✦

Waterfront location in Dubai Design District with limited residential supply and strong tenant demand from design, media, fashion, and tech professionals

✦

Adjacency to Downtown Dubai and Business Bay supports long-term rental and resale value

✦

Dubai Design District ROI averages ~6–8% as of 2025

✦

Property purchase may qualify for a 10-year UAE Golden Visa

Financing

Payment Plan

75/25

20%
On Booking
55%
During Construction
25%
On Handover
Layouts

Floor Plans & Sizes

1BR
1BR754–939 sqft
On request
2BR
2BR1,266–1,549 sqft
On request
3BR
3BR2,127–2,267 sqft
On request
4BR
4BR2,771–2,975 sqft
On request
5BR
5BR+9,398 sqft
On request
5 unit types available
Size range 754–9,398 sqft
Lifestyle

Amenities & Features

🏊Infinity Pool
🏊Landscaped Pool Deck
🏋Indoor Fitness Zone
🏋Outdoor Fitness Zone
🧒Children's Play Area
🛋Multipurpose Lounge
✦Social Rooms
🌳Private Parking
🧘Yoga Terrace
🌳Zen Garden
🌳Sky Gardens
✦Family Seating Zones
🌊Direct Access to Waterfront Promenade
🛡24/7 Security
🛎Concierge Services
Connectivity

Commute Times

🚗
Well Connected Location
Approximate driving times from this development
📍
Dubai Canal Promenade
1 min
🛍️
The Dubai Mall
6 min
🏙️
Downtown Dubai & Burj Khalifa
7 min
📍
Business Bay
10 min
📍
City Walk
12 min
📍
Ras Al Khor Wildlife Sanctuary
12 min
✈️
Dubai International Airport (DXB)
15 min
🏖️
Jumeirah Beach
18 min
Where Is It

Location & Nearby

Questions

Frequently Asked Questions

The Edit at d3 is a residential development by Meraas comprising three sculptural towers located along the Dubai Design District waterfront promenade. The project offers 1–5 bedroom homes with canal and city skyline views, sky gardens, and natural material interiors. Meraas is a Dubai-based master developer known for projects including City Walk, Bluewaters Island, and Port de La Mer.

Residences at The Edit at d3 start from AED 2,000,000 for a one-bedroom apartment. Prices increase with size and floor level, with five-bedroom penthouses representing the top of the collection at approximately 9,398 sq.ft. Buyers should expect pricing to reflect the waterfront location and limited supply within Dubai Design District.

The Edit at d3 offers 1–5 bedroom homes ranging from approximately 754 sq.ft for a one-bedroom up to 9,398 sq.ft for a five-bedroom penthouse. Larger layouts from two bedrooms upward include maid's rooms in many configurations. The five-bedroom penthouses feature double-height living areas and expansive private terraces.

The payment plan is structured at 75/25 — buyers pay 20% on booking, 55% in staged instalments during construction, and the remaining 25% on handover. Handover is scheduled for Q2 2030, giving investors and end-users a multi-year construction period to manage payments.

The Edit at d3 is scheduled for handover in Q2 2030, which corresponds to June 2030. The project is currently off-plan and being sold during the construction phase, allowing buyers to benefit from the 75/25 payment structure across the build period.

The development includes a dedicated amenities podium with an infinity pool and landscaped pool deck, indoor and outdoor fitness zones, a yoga terrace, Zen garden retreats, children's play area, and multipurpose social lounges. Sky gardens are woven through the towers, and all residents have direct access to the Dubai Design District waterfront promenade with 24/7 concierge and security.

The project sits directly on the Dubai Design District promenade, a waterfront community minutes from Downtown Dubai and Business Bay. The surrounding district hosts galleries, concept stores, restaurants, fashion studios, and media offices, making it one of Dubai's most culturally active neighbourhoods. The location also provides easy access to major road connections including Al Khail Road.

Dubai Design District has limited residential supply relative to its sustained rental demand from design, fashion, media, and technology professionals — factors that support rental yields and long-term resale value. The 75/25 payment plan reduces upfront capital exposure, and the Meraas brand carries strong market recognition among both local and international buyers. Waterfront units in culturally active districts in Dubai have historically maintained occupancy and value well.

Price range
AED 2M+
All prices in AED · subject to availability
✓ Freehold

Free Consultation

Request More Information

Back to all projects
Starting fromAED 2M

More off-plan projects in Dubai Design District

All 4 projects in Dubai Design District →

More projects by Meraas

All 25 Meraas projects →

Disclaimer: We are a real estate agency and not the property developer. All information, including project details, prices, and availability, is subject to change and is provided for informational purposes only. The information displayed is based on data supplied by the developers. When you buy a property through our agency, you will purchase directly from the developer at the official developer price. Our service to you is free of charge, as we are compensated directly by the developers. We strive to ensure accuracy but for the most up-to-date and reliable details, please contact us directly.