Central Park Plaza
Home/Projects/Central Park Plaza
Off-Plan

Central Park Plaza

Park-view apartments & penthouses in City Walk from AED 2.7M

Starting from
AED 2.7M
Bedrooms
1–5 BR
Handover
Q3 2027
Location
City Walk, Dubai
Size
875–9,445 sqft
Payment Plan
70/30
Media

Gallery

Overview

About This Project

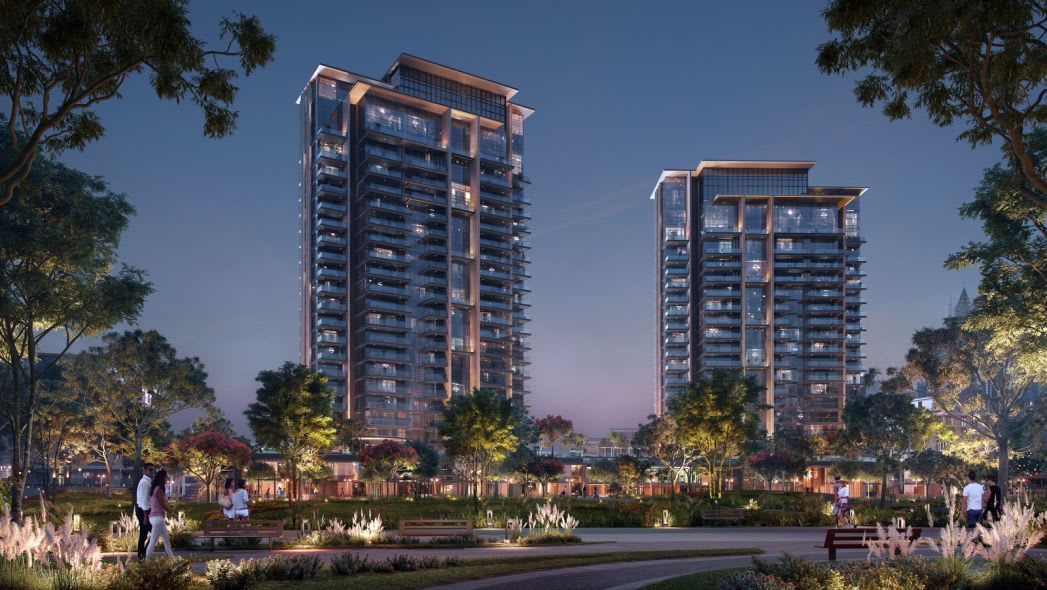
Central Park Plaza is Meraas's latest phase within the Central Park neighbourhood at City Walk — a gated, two-tower development offering 1–4BR apartments (875–2,917 sq ft), 4BR townhouses and 5BR penthouses ranging up to 9,445 sq ft. Townhouses have direct park access, while penthouses feature double-height living rooms and a private rooftop swimming pool. Inside the towers, residents enjoy an infinity pool, panoramic fitness centre, spa, media room, library, co-working space and dedicated children's facilities including a shaded kids' pool and game room. City Walk is one of Dubai's most walkable, design-led neighbourhoods. Downtown Dubai and Business Bay are a 10-minute drive away, Dubai International Airport is reachable in 15 minutes, and the on-community bus stop adds a practical public transport option. Central Park itself wraps the project with tennis and squash courts, mini golf, multi-use sports lawns, yoga zones, splash pads, BBQ pavilions and a dedicated pet park. Priced from AED 2.7M with a straightforward 70/30 payment plan, Central Park Plaza targets both end-users and investors drawn to Meraas's track record in City Walk. Handover is scheduled for Q3 2027, giving buyers a manageable construction-phase commitment in one of Dubai's most in-demand freehold addresses.

ApartmentTownhousePenthouse1–5 BR
💎luxury🏘community
Returns

Investment Highlights

✦

Prime City Walk location within 10 minutes of Downtown Dubai and Business Bay

✦

Diverse unit mix from apartments to penthouses catering to a wide range of buyers and renters

✦

Proximity to Dubai International Airport (15 min) enhances appeal for business travellers and expats

✦

Part of the established Central Park master community with strong lifestyle infrastructure driving rental demand

Financing

Payment Plan

70/30

70%
During Construction
30%
On Handover
Layouts

Floor Plans & Sizes

1BR
1BR875 sqft
On request
2BR
2BR
On request
3BR
3BR
On request
4BR
4BR
On request
4BR
4BR Townhouse5,755 sqft
On request
5BR
5BR Penthouse
On request
6 unit types available
Size range 875–9,445 sqft
Lifestyle

Amenities & Features

🏊Infinity Pool
🏋Fitness Centre
💆Spa
✦Media Room
📚Library
✦Outdoor Relaxation Facilities
🏊Children's Pool
✦Game Room
🧒Children's Play Areas
💆Co-working Space
✦Meeting Rooms
🛋Formal/Casual Lounge Areas
💆Green Spaces
💆Interactive Splash Spaces
✦Water Features
✦Picnic Pavilions
🔥Outdoor BBQ Areas
🧘Yoga and Meditation Areas
✦Multi-use Sports Lawns
🎾Tennis Courts
🎾Squash Courts
🏀Half-Basketball Court
⛳Mini Golf Course
🌳Pet Park
🏊Private Rooftop Swimming Pool (Penthouses)
Connectivity

Commute Times

🚗
Well Connected Location
Approximate driving times from this development
📍
Downtown Dubai
10 min by car
📍
Business Bay
10 min by car
✈️
Dubai International Airport (DXB)
10 — 15 min by car
⛵
Dubai Marina
20 min by car
✈️
DWC Airport
40 min by car
🛍️
Dubai Mall
10 min by car
📍
Dubai Petroleum Corporation 1 bus stop
10 min walk
Where Is It

Location & Nearby

Questions

Frequently Asked Questions

Central Park Plaza is a gated residential development by Meraas, located within the Central Park neighbourhood at City Walk, Dubai. It comprises two towers offering 1–4BR apartments, 4BR townhouses and 5BR penthouses. Meraas is the master developer behind City Walk and has an established track record of delivering design-led communities in Dubai.

Prices start from AED 2,700,000 for a 1-bedroom apartment. Larger units such as the 4-bedroom townhouses and 5-bedroom penthouses, which range from 5,755 sq ft to 9,445 sq ft, are priced significantly higher. A 70/30 payment plan is available, with 70% paid during construction and 30% on handover.

Central Park Plaza offers 1–4BR apartments ranging from 875 sq ft to 2,917 sq ft, 4BR townhouses and 5BR penthouses spanning 5,755–9,445 sq ft. Apartments feature open-plan kitchens connected to living and dining areas, built-in wardrobes and expansive sliding windows with balconies overlooking the park. Townhouses have direct park access; penthouses include double-height living spaces and a private rooftop pool.

Central Park Plaza is scheduled for handover in Q3 2027. The project is currently off-plan and being sold under a 70/30 payment plan, allowing buyers to stage payments through the construction period. Meraas has a consistent delivery record within City Walk, which supports confidence in the timeline.

Residents have access to an infinity pool, a spa, a panoramic fitness centre, a media room, a library, a co-working space and dedicated meeting rooms. Families benefit from a shaded children's pool, a game room and outdoor play areas. Formal and casual lounge areas cater to both social and professional needs within the building.

The wider Central Park community includes tennis and squash courts, a half-basketball court, mini golf, multi-use sports lawns and yoga and meditation zones. Outdoor leisure options include picnic pavilions, BBQ areas, interactive splash pads and water features, plus a dedicated pet park. These are shared across the Central Park neighbourhood and accessible to all Central Park Plaza residents.

Central Park Plaza sits within City Walk, a centrally located mixed-use district in Dubai. Downtown Dubai and Business Bay are approximately 10 minutes away by car, while Dubai International Airport is reachable within 15 minutes. The Dubai Petroleum Corporation 1 bus stop is a 10-minute walk from the project, providing a practical public transport alternative during peak hours.

Central Park Plaza benefits from a prime City Walk address, a globally recognised Meraas brand and a product mix that spans entry-level 1BR apartments to ultra-luxury 5BR penthouses with private rooftop pools — covering a wide buyer and tenant market. City Walk consistently records strong rental demand from professionals and families seeking a walkable, lifestyle-led neighbourhood. The 70/30 payment plan reduces upfront capital exposure ahead of the Q3 2027 handover.

Price range
AED 2.7M+
All prices in AED · subject to availability
✓ Freehold
Bedrooms
1–5 BR
Handover
Q3 2027
Size
875–9,445 sqft

Free Consultation

Request More Information

Back to all projects
Starting fromAED 2.7M

More off-plan projects in City Walk

All 12 projects in City Walk →

More projects by Meraas

All 25 Meraas projects →

Disclaimer: We are a real estate agency and not the property developer. All information, including project details, prices, and availability, is subject to change and is provided for informational purposes only. The information displayed is based on data supplied by the developers. When you buy a property through our agency, you will purchase directly from the developer at the official developer price. Our service to you is free of charge, as we are compensated directly by the developers. We strive to ensure accuracy but for the most up-to-date and reliable details, please contact us directly.