Sobha Seahaven
Home/Projects/Sobha Seahaven
Off-Plan

Sobha Seahaven

Yacht-inspired Marina towers from AED 3.3M by Sobha

Starting from
AED 3.3M
Bedrooms
1–4 BR
Handover
Q4 2026
Location
Dubai Marina, Dubai
Size
860 sqft
Payment Plan
80/20
Media

Gallery

1 / 9
Overview

About This Project

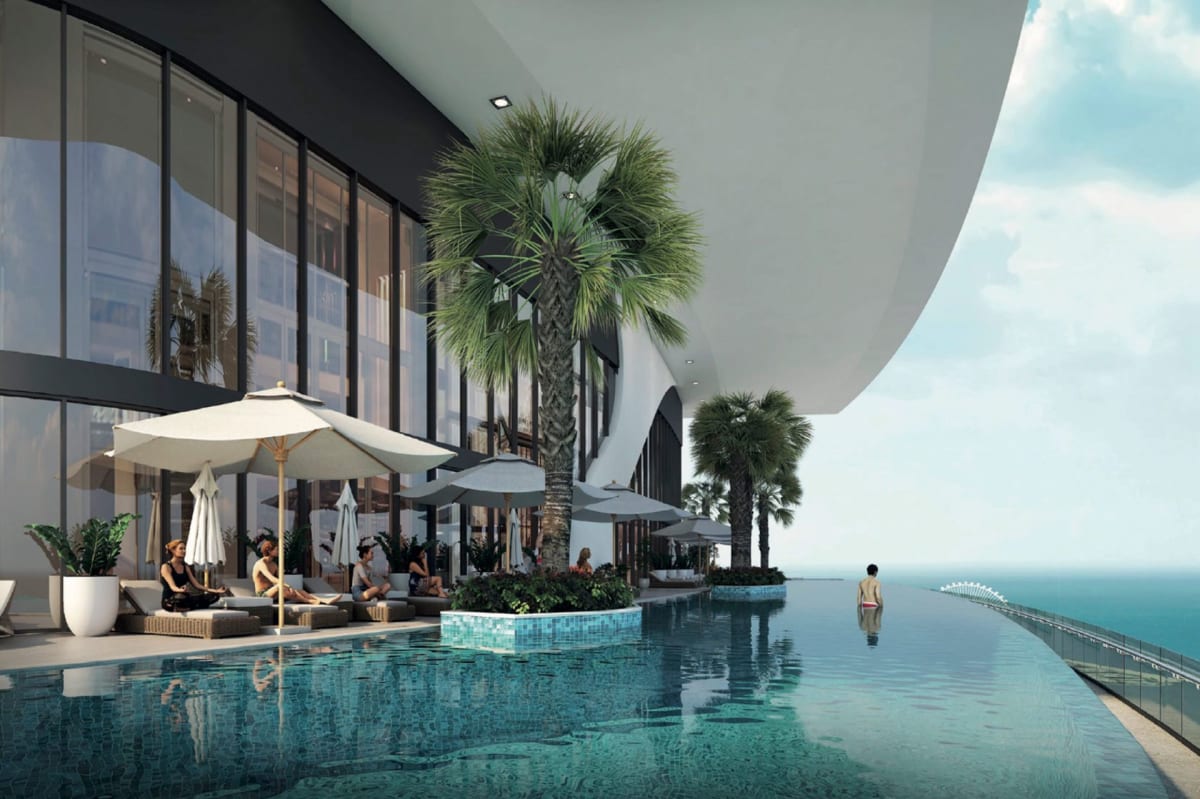
Sobha Seahaven is a three-tower residential development by Sobha Realty rising at the mouth of Dubai Harbour, with Tower 1 reaching 67 storeys. The architecture draws from luxury yacht design — curved nautical lines, dynamic facades, and a layout engineered to frame water views from every angle. Interiors feature fully-fitted kitchens with Miele appliances, marble countertops, and integrated smart home systems throughout. The location sits at the junction of Dubai Marina and Dubai Harbour, with direct access to Sheikh Zayed Road. Downtown Dubai, Burj Khalifa, and Business Bay are within a 20-minute drive. Palm Jumeirah's Aquaventure Waterpark and a strong dining scene — including Dinner In The Sky and Maya Mexican Kitchen — are minutes away. The community is walkable, well-connected, and already established. Priced from AED 3,300,000 for 1-bedroom units, Sobha Seahaven targets buyers who want Marina prestige with a credible developer track record. The 80/20 payment plan keeps capital exposure low until Q4 2026 handover. Sobha Realty's history of self-managed construction — used across Hartland Greens and Crest Grande — means delivery timelines tend to hold.

Apartment1–4 BR
🌊waterfront💎luxury
Returns

Investment Highlights

✦

Prime location at the mouth of Dubai Harbour with direct access to Sheikh Zayed Road

✦

Starting price from AED 3.3M with eligibility for 10-year UAE Golden Visa for purchases from AED 2M

✦

Waterfront development overlooking Dubai Marina and the Arabian Gulf in one of Dubai's most sought-after communities

✦

Strong rental demand driven by proximity to Marina Mall (10 min) and Downtown Dubai (20 min)

Financing

Payment Plan

80/20

20%
On Booking
60%
During Construction
20%
On Handover
Layouts

Floor Plans & Sizes

1BR
1BR860 sqft
On request
1 unit type available
Size range 860 sqft
Lifestyle

Amenities & Features

🏊Infinity Pool
🏋Fitness Centre & Gym
🛡24/7 Security
🧒Kids Play Zone
🧘Yoga Zone
✦Aerobics Zone
🌳Skate Park
✦Health Club
🧖Sauna
✦Steam Room
🚗Valet Service
🛎Concierge Service
✦Pet-Friendly Zone
Connectivity

Commute Times

🚗
Well Connected Location
Approximate driving times from this development
📍
Downtown Dubai
20 min by car
🛍️
Marina Mall
10 min by car
✈️
DXB Airport
30 min by car
✈️
DWC Airport
35 min by car
Where Is It

Location & Nearby

Questions

Frequently Asked Questions

Sobha Seahaven is a luxury residential development by Sobha Realty, one of Dubai's most established premium developers known for projects like Crest Grande and Hartland Greens. The project comprises three towers located at the mouth of Dubai Harbour, overlooking Dubai Marina and the Arabian Gulf. Tower 1 rises 67 storeys and offers 1–4 bedroom apartments with yacht-inspired architecture.

Sobha Seahaven sits at the mouth of Dubai Harbour, placing it at the intersection of Dubai Marina and the open sea. It has direct access to Sheikh Zayed Road, making Downtown Dubai and Business Bay reachable within 20 minutes. Palm Jumeirah is also just minutes away by car.

Apartments in Sobha Seahaven start from AED 3,300,000, which corresponds to 1-bedroom units. Larger configurations — 2, 3, and 4 bedroom apartments — are priced higher depending on floor level and view orientation. All units come with Miele-fitted kitchens, marble countertops, and smart home systems as standard.

Sobha Seahaven offers an 80/20 payment plan, meaning buyers pay 80% during the construction phase and the remaining 20% on handover. This structure is standard for Sobha Realty off-plan launches and allows purchasers to spread payments across the construction timeline leading to Q4 2026.

The scheduled handover for Sobha Seahaven is Q4 2026. Sobha Realty self-manages its construction process — unlike developers that outsource to third-party contractors — which has historically contributed to more reliable delivery schedules across their portfolio.

Residents have access to an infinity pool, a fully equipped health club, sauna and steam rooms, a yoga zone, aerobics area, and a skate park. The development also provides valet and concierge services and includes a dedicated pet-friendly zone. The amenity offering is positioned at a five-star hospitality standard consistent with Sobha Realty's other luxury projects.

Each apartment features a fully-fitted kitchen equipped with Miele appliances and marble or solid surface countertops. Smart home technology is integrated throughout, covering lighting, climate, and security. The interiors are designed to complement the nautical exterior aesthetic, with layouts that maximise Marina and Gulf views.

Dubai Marina consistently ranks among Dubai's highest-demand rental and resale markets, and Sobha Seahaven's positioning directly at Dubai Harbour adds a scarcity premium that standard Marina addresses cannot offer. The 80/20 payment plan limits upfront capital commitment, and Sobha Realty's brand recognition supports strong resale liquidity. Entry from AED 3.3M places the project in a segment with historically low vacancy rates.

Price range
AED 3.3M+
All prices in AED · subject to availability
✓ Freehold
Bedrooms
1–4 BR
Handover
Q4 2026
Size
860 sqft

Free Consultation

Request More Information

Back to all projects
Starting fromAED 3.3M

More off-plan projects in Dubai Marina

All 14 projects in Dubai Marina →

More projects by Sobha Realty

All 58 Sobha Realty projects →

Disclaimer: We are a real estate agency and not the property developer. All information, including project details, prices, and availability, is subject to change and is provided for informational purposes only. The information displayed is based on data supplied by the developers. When you buy a property through our agency, you will purchase directly from the developer at the official developer price. Our service to you is free of charge, as we are compensated directly by the developers. We strive to ensure accuracy but for the most up-to-date and reliable details, please contact us directly.