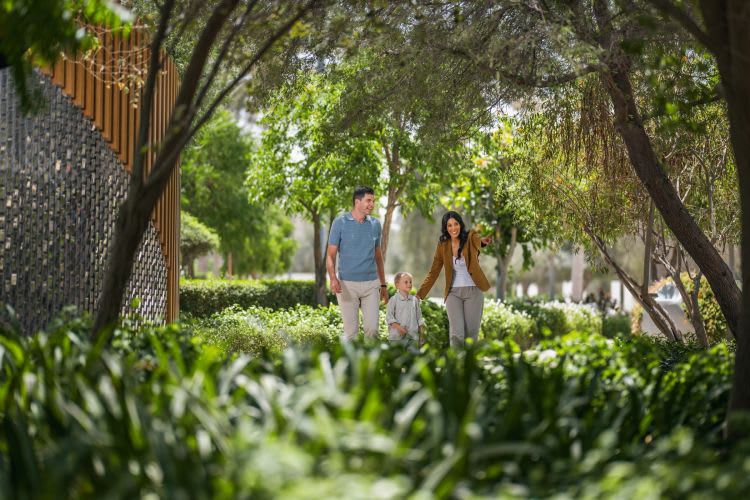
Gallery
About This Project
Roudah at Expo Valley Views is a 1–3 BR residential development by Expo City Dubai, sized from 890 to 2,251 sq.ft with 3.2m ceilings throughout. What sets it apart is the density of its wellness infrastructure: two gyms, five pool types including an infinity-edge and lap pool, yoga studios, wellness terraces, and a full social layer — café, bakery, kids' club, multipurpose hall and BBQ areas. Interiors come in two curated palettes, Timeless Elegance or Calm Canvas, and the building envelope follows UAE Net Zero 2050 principles through native planting, smart irrigation and water reuse. Expo City Dubai sits adjacent to Al Maktoum Airport, roughly 25 minutes from Dubai Marina and 30 from Downtown. The wider district is a government-led master-plan with walkable streets, shaded courtyards, Expo Forest and Lake on the doorstep, and regional HQs of Siemens Energy, DP World and Terminus already operating nearby — giving the community a built-in professional tenant base. Priced below Downtown and Dubai Marina comparables, Roudah offers a 65/35 plan: 10% on booking, 55% during construction, 10% on handover, then 25% spread across the 12 months post-handover. Handover is Q4 2029, with long-term capital growth anchored to Al Maktoum Airport's ongoing expansion and the district's constrained supply.
Investment Highlights
Unit prices below Downtown Dubai and Dubai Marina, offering entry in the mid-price segment with strong growth potential
Proximity to Al Maktoum Airport expansion — a key long-term driver of capital appreciation
Rental demand supported by high-income professionals at nearby regional HQs of Siemens Energy, DP World and Terminus
100% freehold for international buyers with projected ROI of 7–8%
Payment Plan
65/35 (1-year post-handover)


